Get $2,123 Cash Back
112 MCARTHUR CRESCENT, Guelph (Pineridge/Westminster Woods) — listed at $849,000. Earn buyer cashback at closing. No catches, just more money in your pocket.
Welcome to 112 MacArthur Crescent, a spacious and impeccably updated four-bedroom, four-bath home in the highly sought-after south end of Guelph, with over 3,200 sq. ft. of luxurious living space. This bright bungaloft has room for everyone. The open-concept main floor showcases an impressive great room with soaring ceilings, hardwood floors, and great natural light, plus a walkout to a private porch, ideal for family and social gatherings. The expansive kitchen is finished with beautiful quartz countertops and an abundance of cabinetry, generous counter space, and a massive breakfast area, making it as functional as it is stunning. The primary bedroom offers his and hers closets and a luxurious private ensuite. Upstairs, you'll find a large second family room loft, two generous bedrooms, and a full 4-piece bath. This professionally finished lower level features a generously sized bedroom, beautiful rec room, office area, gym, and a walkout to a private seating and grilling area. This treasured, quiet neighbourhood is within walking distance to schools, trails, bus routes, grocery stores, a movie theatre, banks, a library, and a gym, and just minutes from major highways. This stunning home offers the perfect blend of space, comfort, functionality, and location. (id:60164)
| Room | Level | Dimensions |
|---|---|---|
| Kitchen | Main level | 3.04 x 3.96 meters |
| Great room | Main level | 3.88 x 6.4 meters |
| Eating area | Main level | 2.94 x 3.63 meters |
| Primary Bedroom | Main level | 3.65 x 4.26 meters |
| Bedroom 2 | Second level | 3.04 x 2.92 meters |
| Bedroom 3 | Second level | 3.65 x 3.53 meters |
| Bedroom | Lower level | 3.5 x 4.24 meters |
| Family room | Lower level | 3.63 x 7.44 meters |
| Exercise room | Lower level | 3.7 x 4.01 meters |
What's the parking situation?+
This property includes 2 spaces — Attached Garage, Garage.
How is the space laid out across floors?+
This is a 2-storey single family. The 4 bedrooms and 4 bathrooms are typically split with living areas on the main floor and bedrooms above — confirm the exact layout during a showing.
Does it have a basement, and is it finished?+
Yes — Finished, Full, Walk out, N/A. A finished basement adds meaningful living space beyond the listed square footage.
Is 112 MCARTHUR CRESCENT a good fit for a growing family?+
With 4 bedrooms and 4 bathrooms, there's room for kids plus a guest room or home office. The 2-storey layout keeps living and sleeping areas separated.
What are the ongoing costs beyond the mortgage?+
Budget for annual property taxes of $6,530.56, heating is forced air, natural gas. Always verify the latest figures with your agent before making an offer — these change yearly.
How is the home heated? Is it efficient?+
Heating is forced air, natural gas. Gas heating is generally the most cost-efficient option in Ontario winters.
Ask About This Property
Nearby Places
Searching nearby places…
Benchmark price · Updated 2026-09
Year over year
Past 10 years
Similar listings
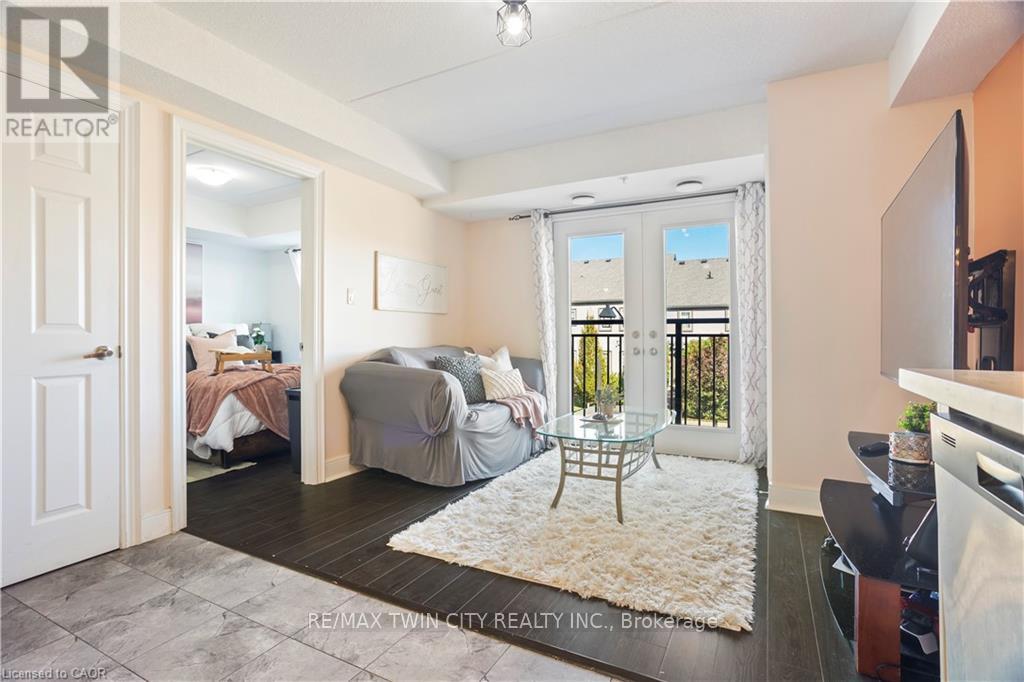 For Sale4 days16
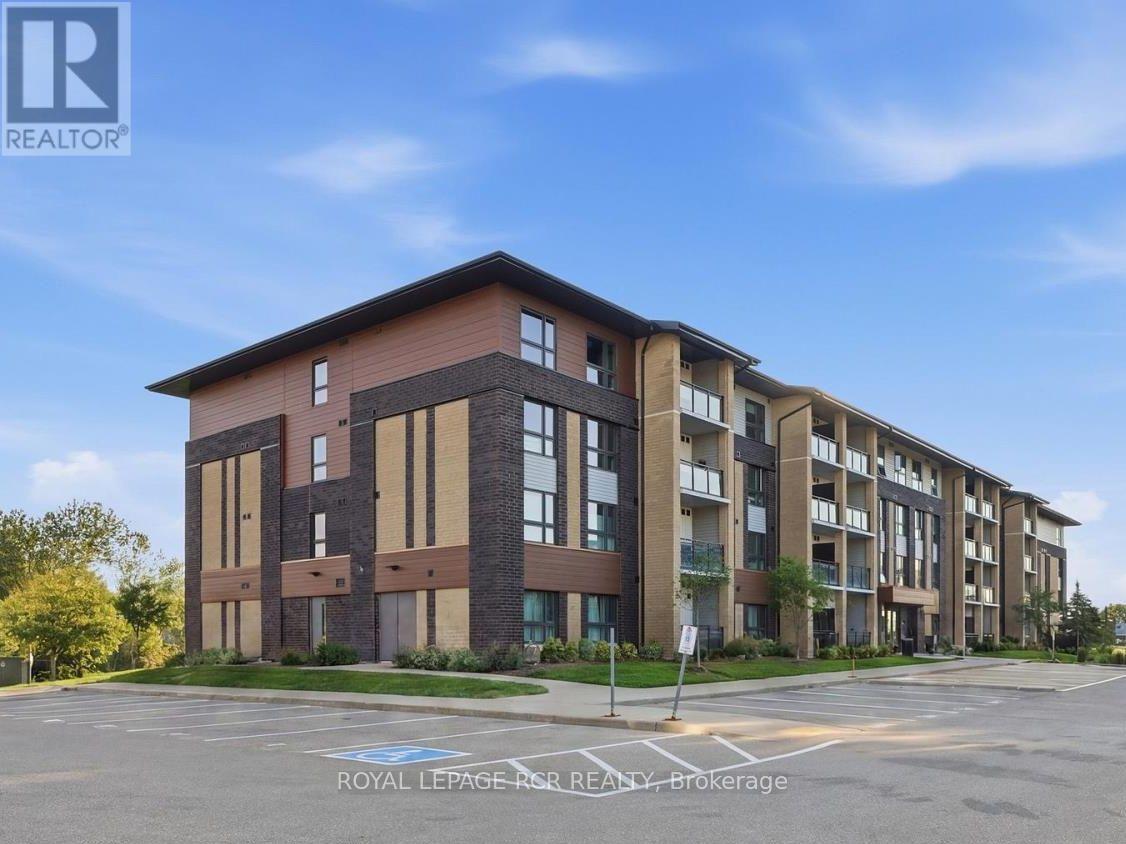 For Sale21 days27
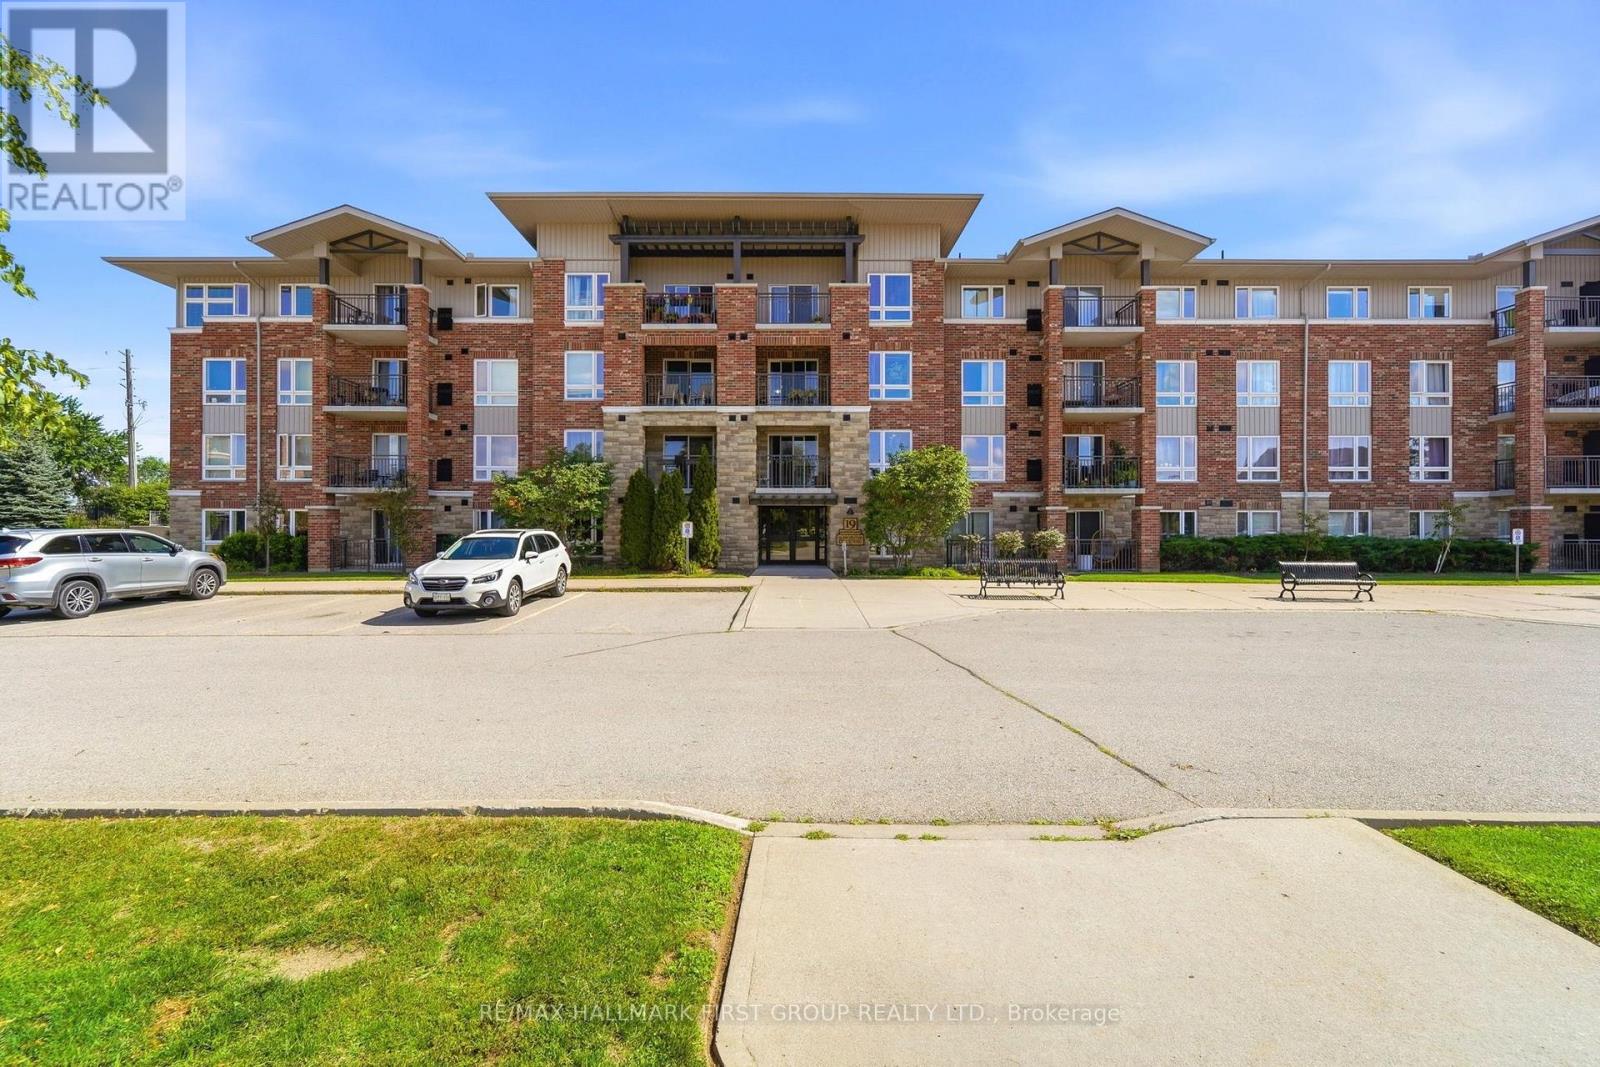 For Sale64 days25
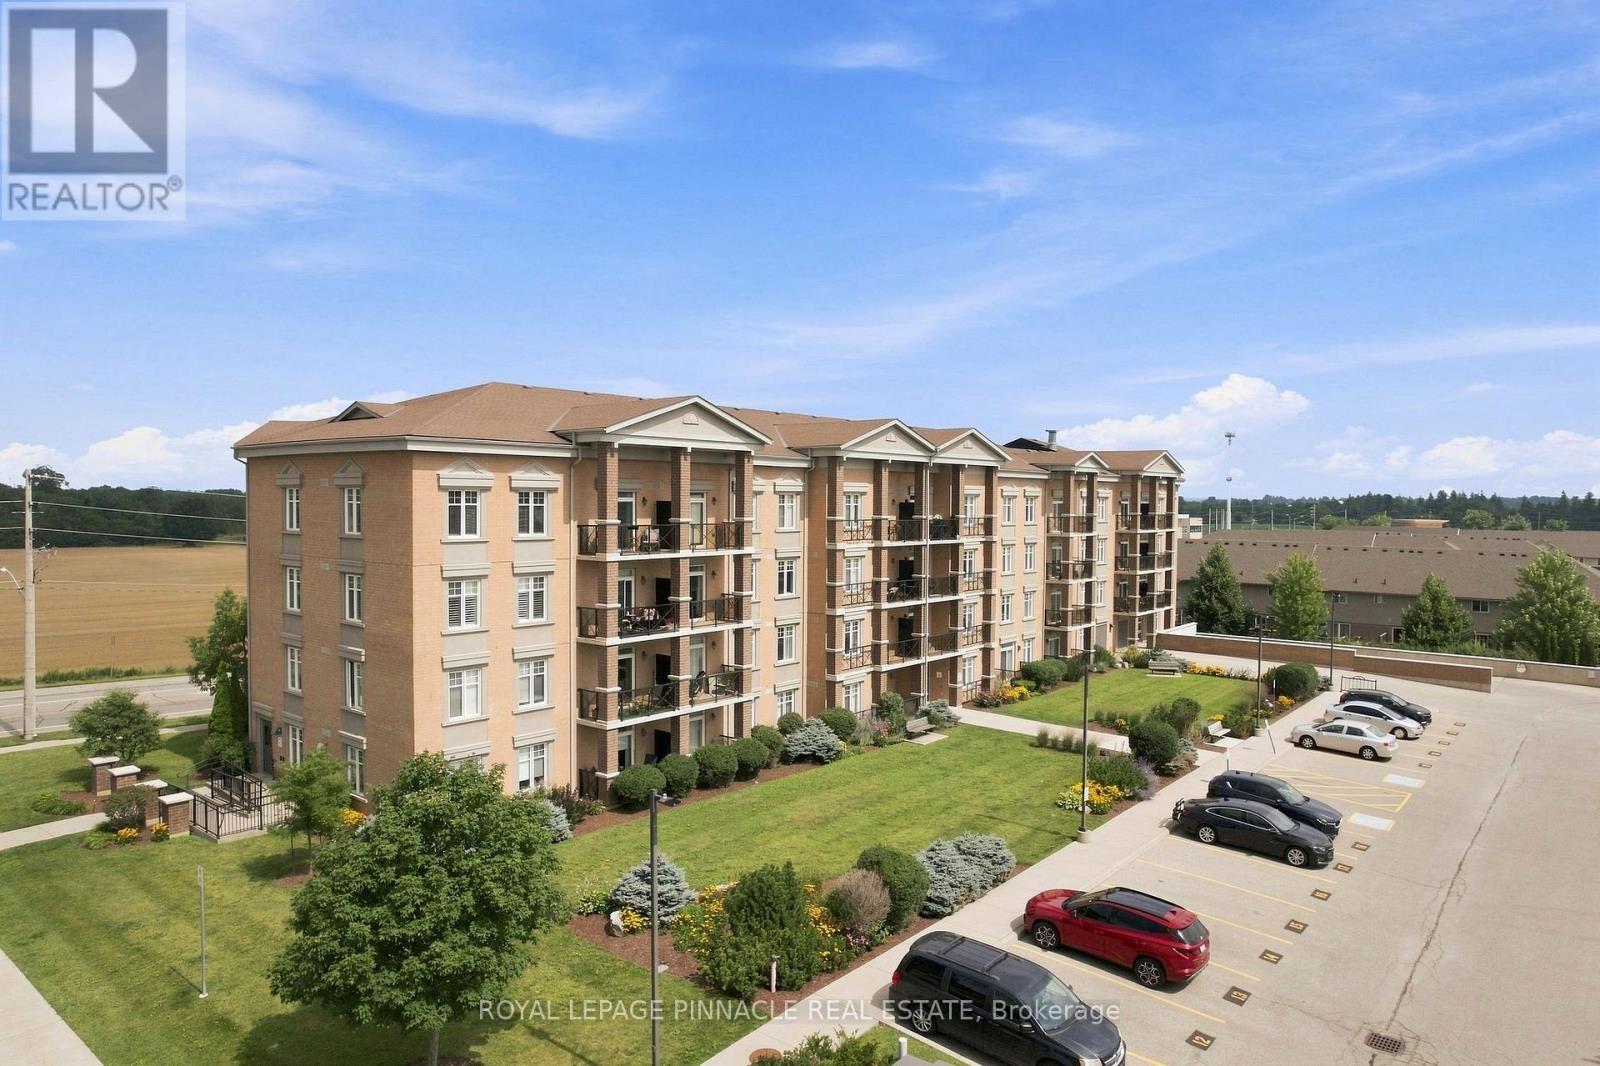 For Sale75 days25

The listing data above is provided under copyright by the Canadian Real Estate Association. While the information is considered reliable, its accuracy is not guaranteed by the Canadian Real Estate Association or getsetsold.ca. Neither getsetsold.ca nor its affiliates make any representations or warranties, express or implied, regarding the accuracy or completeness of the information presented here.